Stair stringer calculator: risers, treads and the stringer cut
By the Hewer team · · 1 min read
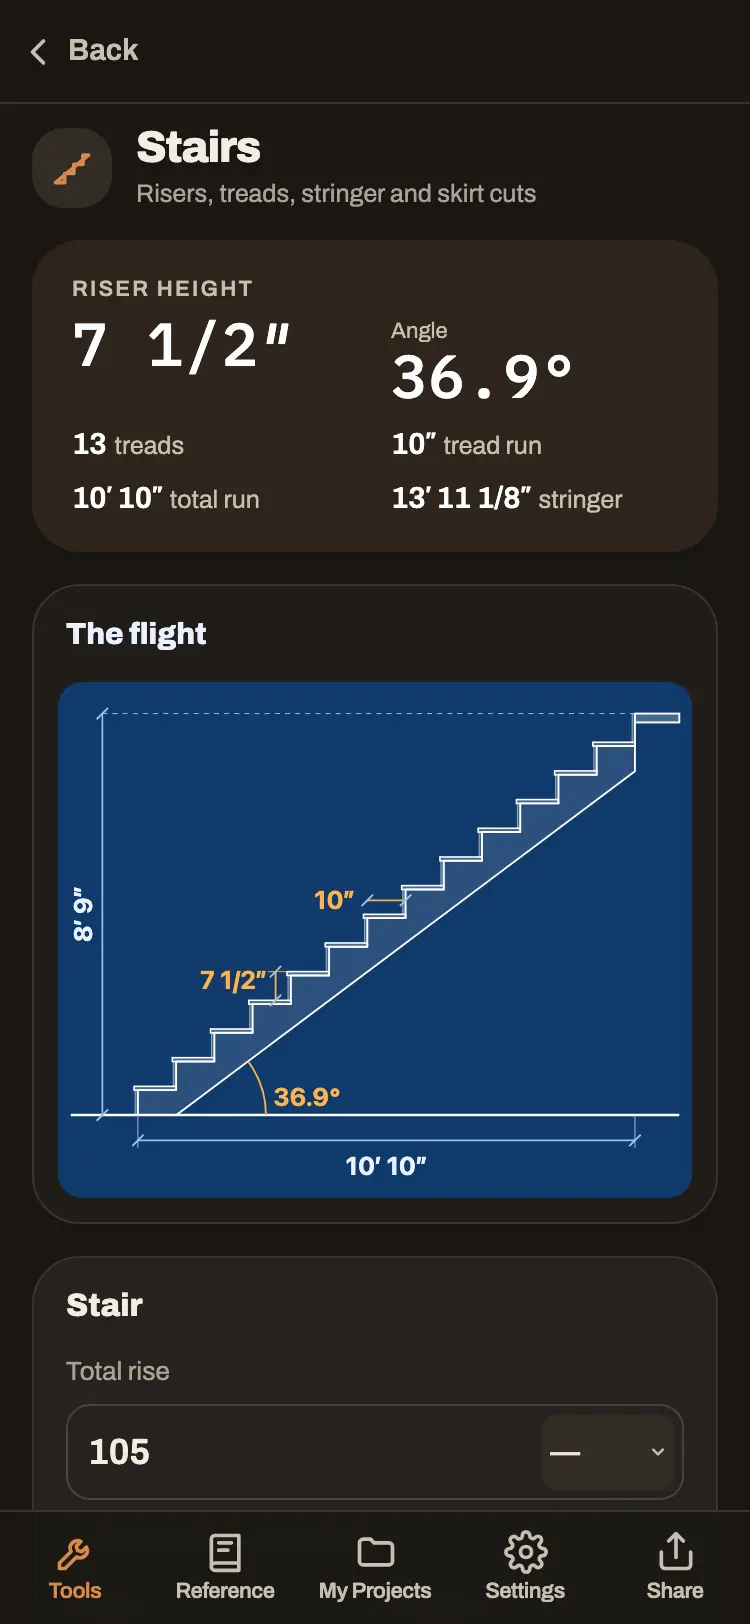
Laying out stairs is simple math that's easy to get wrong by an eighth on every step. Stairs does the math, draws the flight to scale, and gives you the numbers for the stringer and the skirt board.
What Stairs works out
- Riser height and the number of risers and treads.
- Tread depth and the total run.
- The stair angle.
- The stringer length, and the cuts for a skirt board.
- A scale drawing of the flight with every dimension.
How to use it
- Measure the total rise, finished floor to finished floor.
- Enter it, and the tread depth you want.
- Adjust the number of risers if you want a shallower or steeper stair.
- Read the riser height, the run and the stringer length, and check the drawing.
Tips from the field
- Measure total rise to finished floors on both ends. Flooring added later changes the first and last riser.
- Every riser in a flight should be the same height. That's why you divide, not guess.
- Use the stringer length to pick lumber, and leave extra for the cuts at top and bottom.
The Toolkit does the arithmetic. Your local code, the edition your permit is under, and your inspector have the final word, so check with them before you build.
Free, and no account needed
The Hewer Trade Toolkit is free. It runs in any phone browser, saves your last inputs, works in feet and inches or metric, and keeps layouts in job folders you can export as a PDF. If you run a crew, the same calculators are inside Hewer's crew app, next to the jobs, the schedule and the clock-in.
Questions
How do I calculate the number of stairs?
Divide the total rise by a comfortable riser height, round to a whole number of risers, then divide the total rise by that number for the exact riser height. The tool does this for you.
Does it check building code limits?
It shows the angle and dimensions so you can check them, but the limits depend on your local code. Check with your inspector.